<-- style PDP --> 3117 County Rd 26 Road, Augusta - Farm for sale for $499,900
  • sold
  • leased

3117 County Rd 26 Road

Augusta, Ontario, K6V 5T1 - Augusta Twp

$499,900$000000

  • Neighbourhood

    Augusta Twp

  • Major Intersection

    N Augusta Road & County Rd 26

  • Listed Since: 97 day(s)

  • Last update: 82 day(s) ago

Overview

  • Property Type

    Farm, 2-Storey

  • Bedrooms

    4

  • Bathrooms

    2

  • Basement

    Unfinished

  • Kitchen

    1

  • Total Parking

    12 (2 Detached Garage)

  • Lot Size

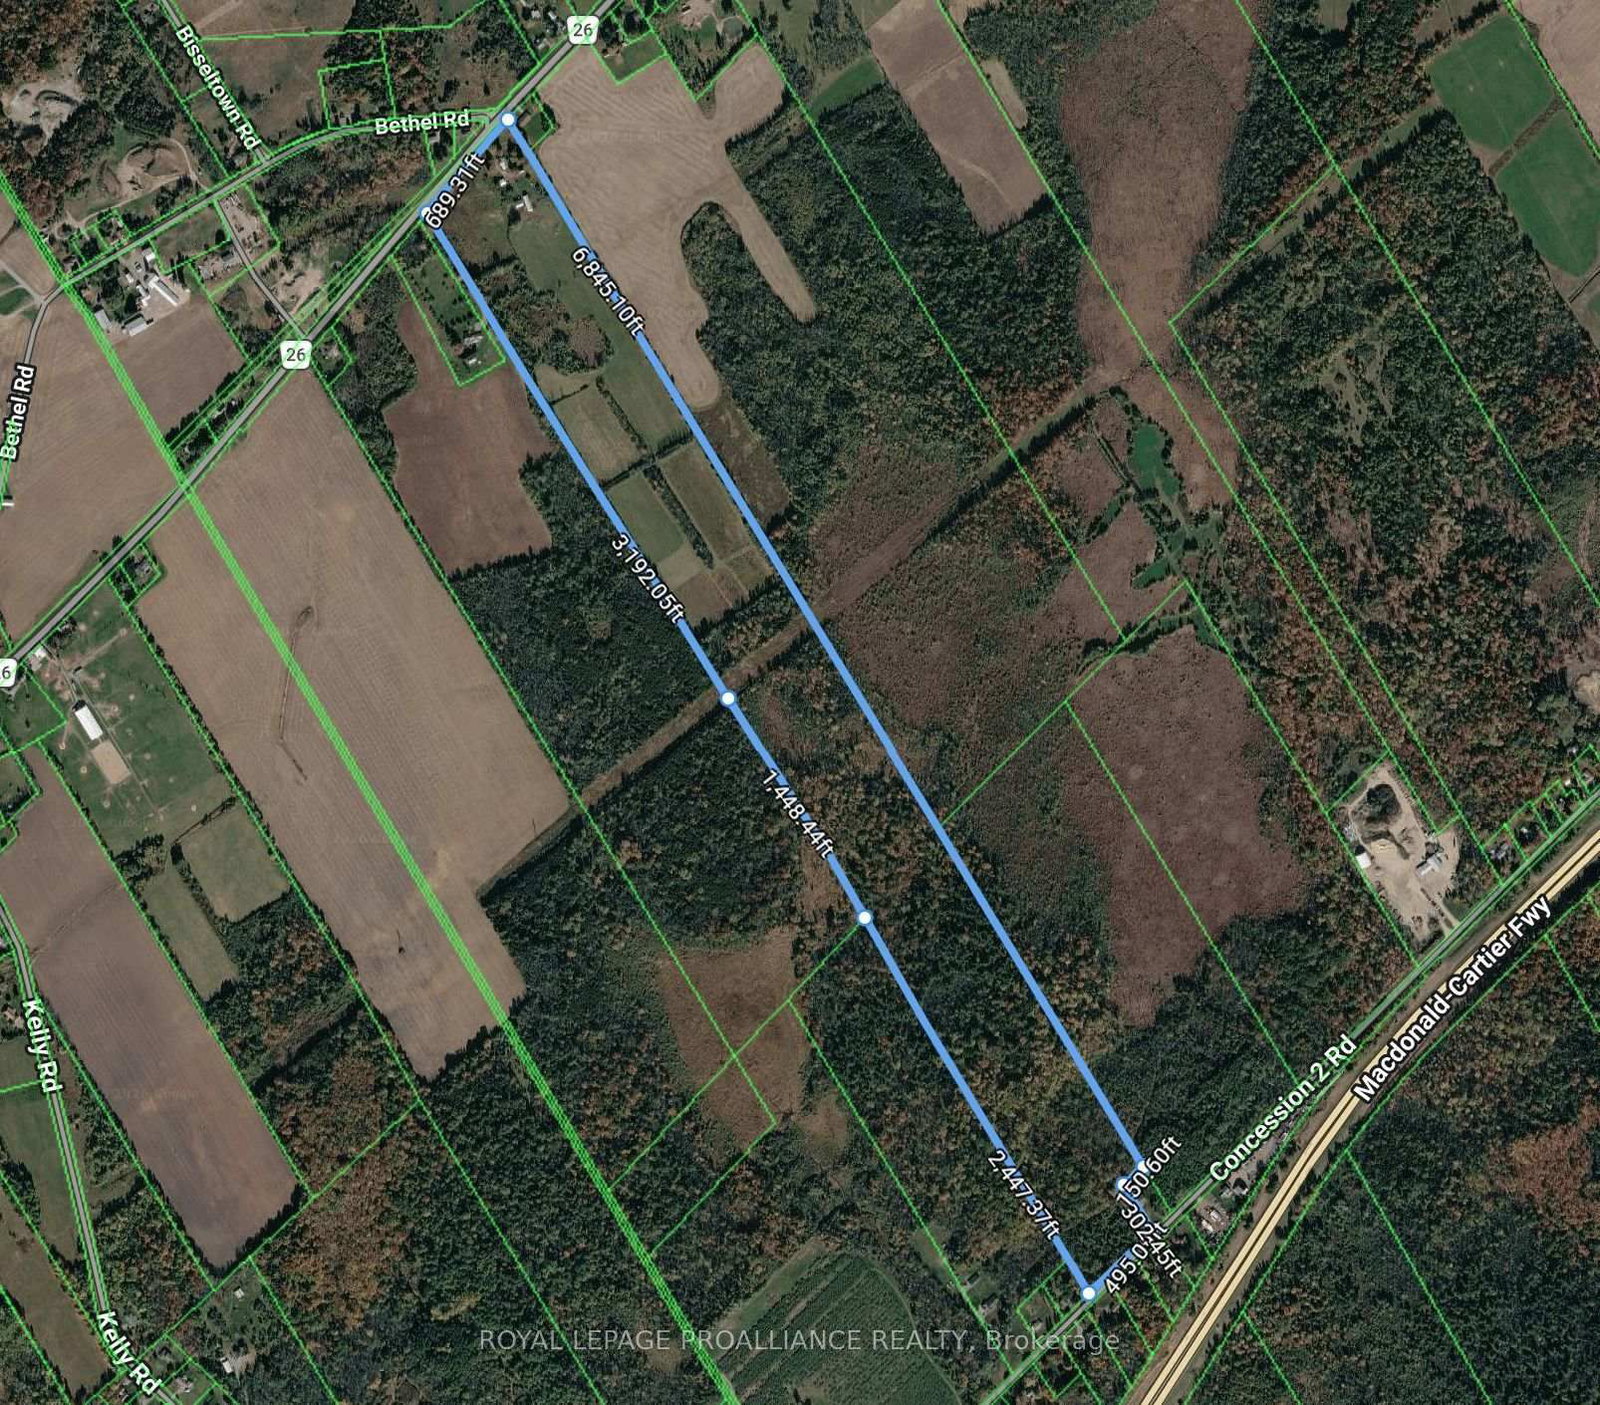
    689.31x6845.1 (Feet)

  • Taxes

    $3,255.56 (2025)

  • Type

    Freehold

Property Description

Property description for 3117 County Rd 26 Road, Augusta

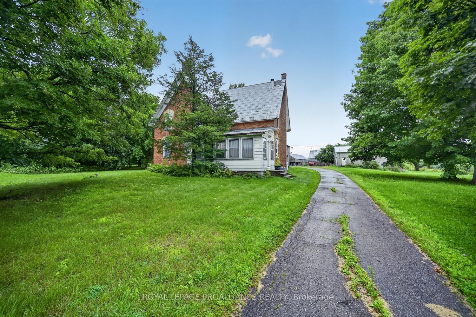
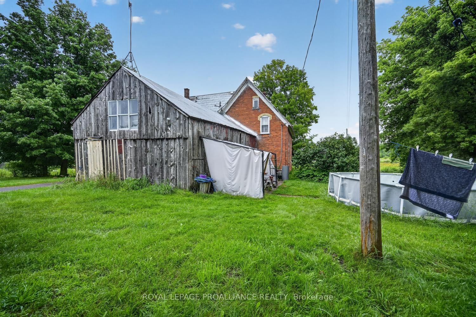
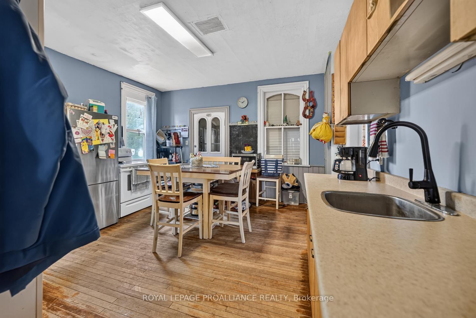
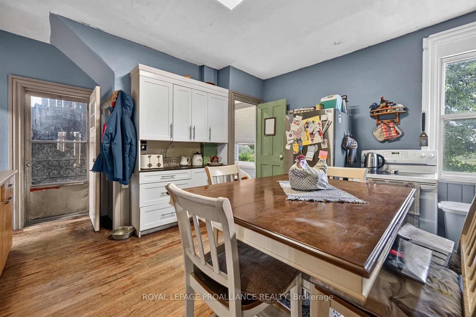
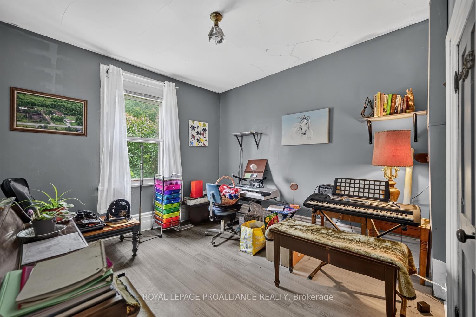
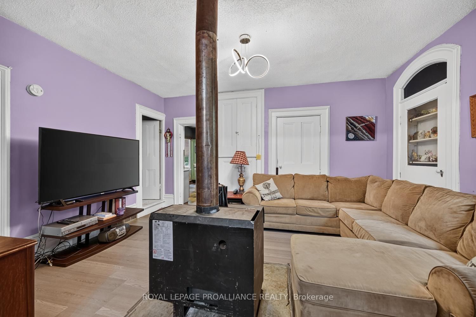
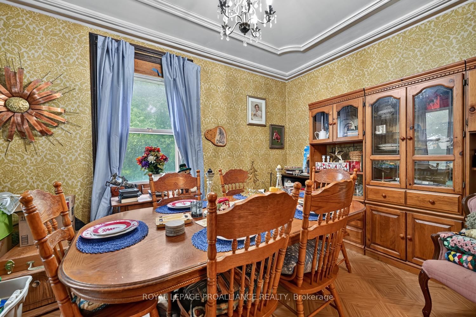
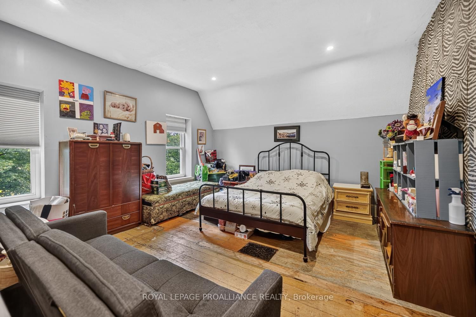
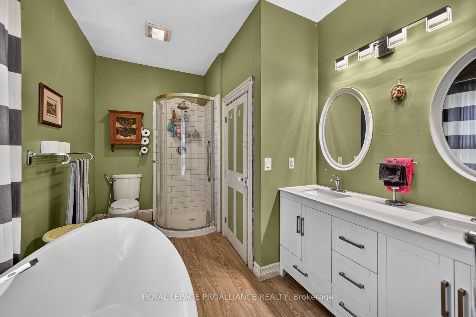
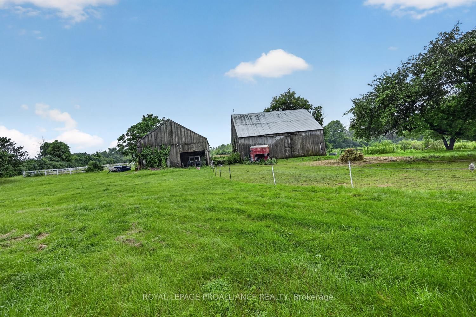
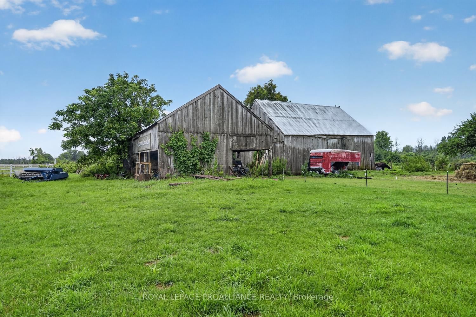
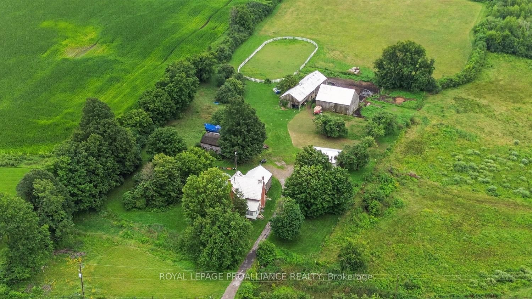
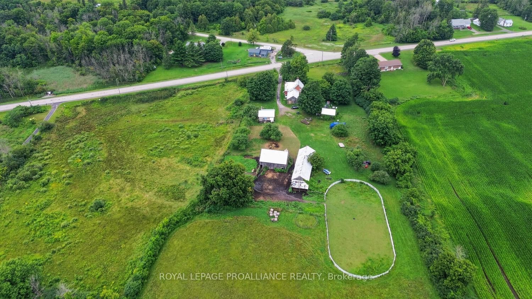
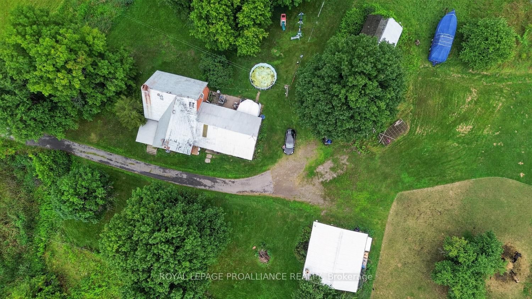
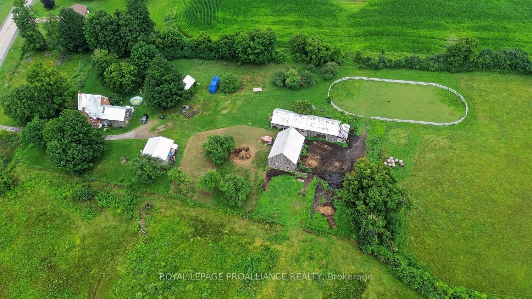
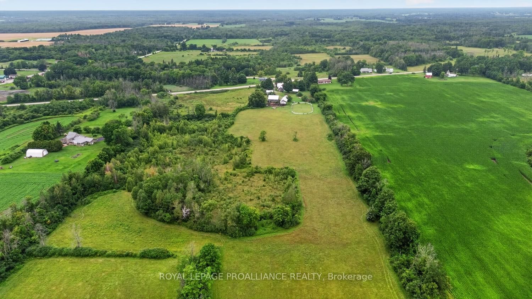
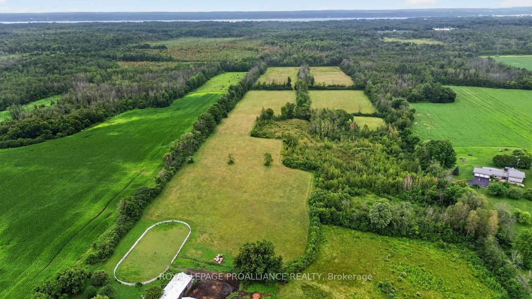
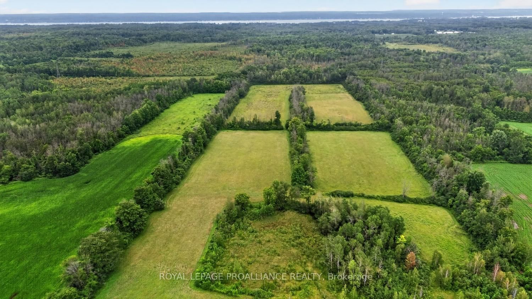
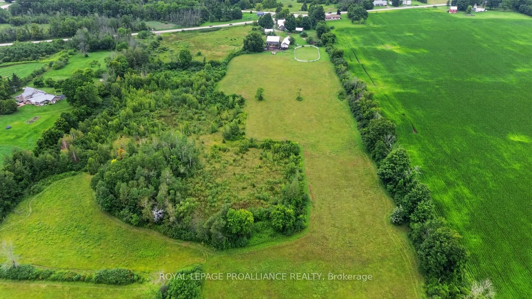
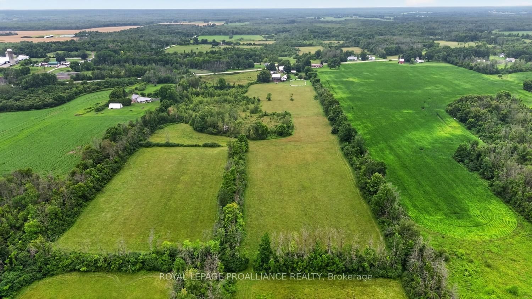
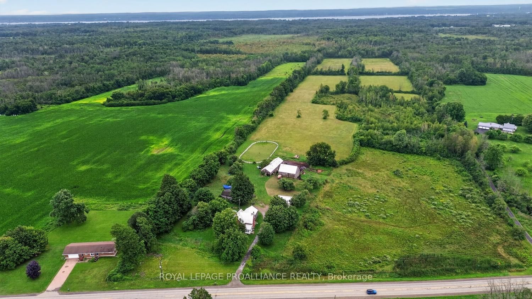
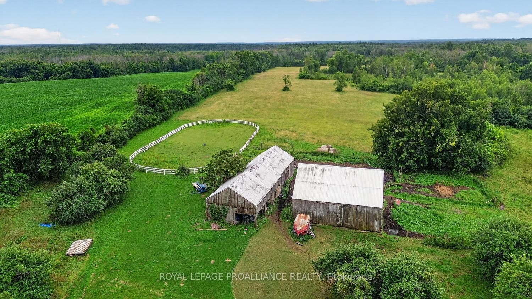
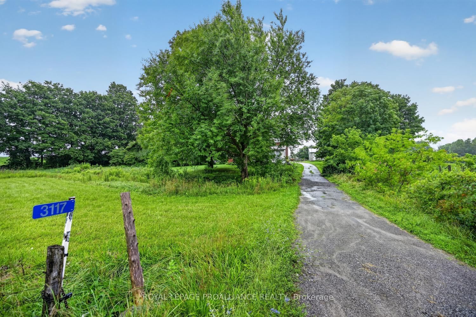
Discover the possibilities on this picturesque 100+ acre century farm offering the ideal setting for hobby farmers, equestrian enthusiasts, and those dreaming of a self-sufficient country lifestyle. With approximately 40 workable acres, currently producing hay under a neighbouring farmer's care, buyers have the option to continue this convenient arrangement or cultivate the land themselves. The property is well-equipped with an oversized 2-car detached mechanic's garage/workshop, an 8-stall barn, a secondary barn, and multiple paddocks, making it well suited for horses, livestock, or a variety of agricultural pursuits. Mature trees surround the home, creating a peaceful, private setting well back from the road. The charming 4-bedroom century home is rich in character and original appeal, offering an opportunity for restoration and modernization. The home is equipped with central air conditioning and a high-efficiency propane furnace for year-round comfort. The property is being offered primarily for its exceptional land and outbuildings, with the home representing an added bonus for buyers ready to make it their own. For added confidence, the septic system has been inspected and passed, and a pre-listing home inspection is available upon request for qualified buyers. 24 hour irrevocable on all offers.

Listed by ROYAL LEPAGE PROALLIANCE REALTY

  • MLS #

    X13626766

  • Sq. Ft

    1500-2000

  • Sq. Ft. Source

    MLS

  • Lot Irregularities

    Y

  • Year Built

    Available Upon Request

  • Pool

    Abv Grnd

  • Drive

    n/a

  • Garage

    Detached, 2 spaces

  • Total Parking

    12

  • Family Room

    N

  • Den

    N

  • Exterior

    Brick

  • Fireplace

    Y

  • Roof

    Metal

  • Foundation

    Stone

  • Elevator

    n/a

  • Water View

    n/a

  • Laundry Level

    n/a

  • Heat

    Forced Air

  • A/C

    Central Air

  • Water

    Well

  • Water Supply

    n/a

  • Sewers

    Septic

  • Central Vac

    N

  • Foyer

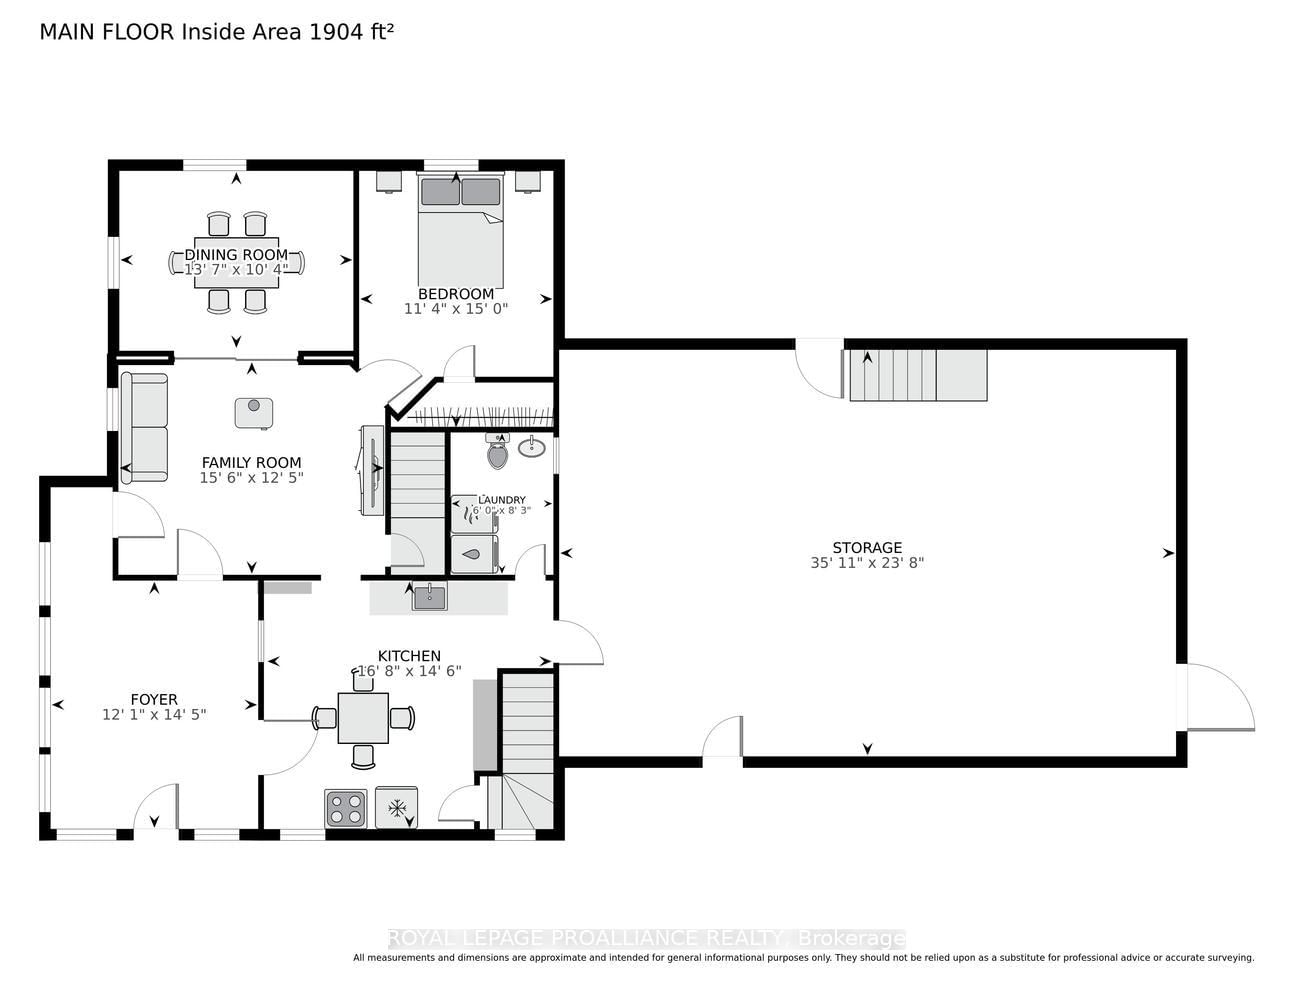
    3.68 x 4.41 ft Main level

  • Kitchen

    5.08 x 4.41 ft Main level

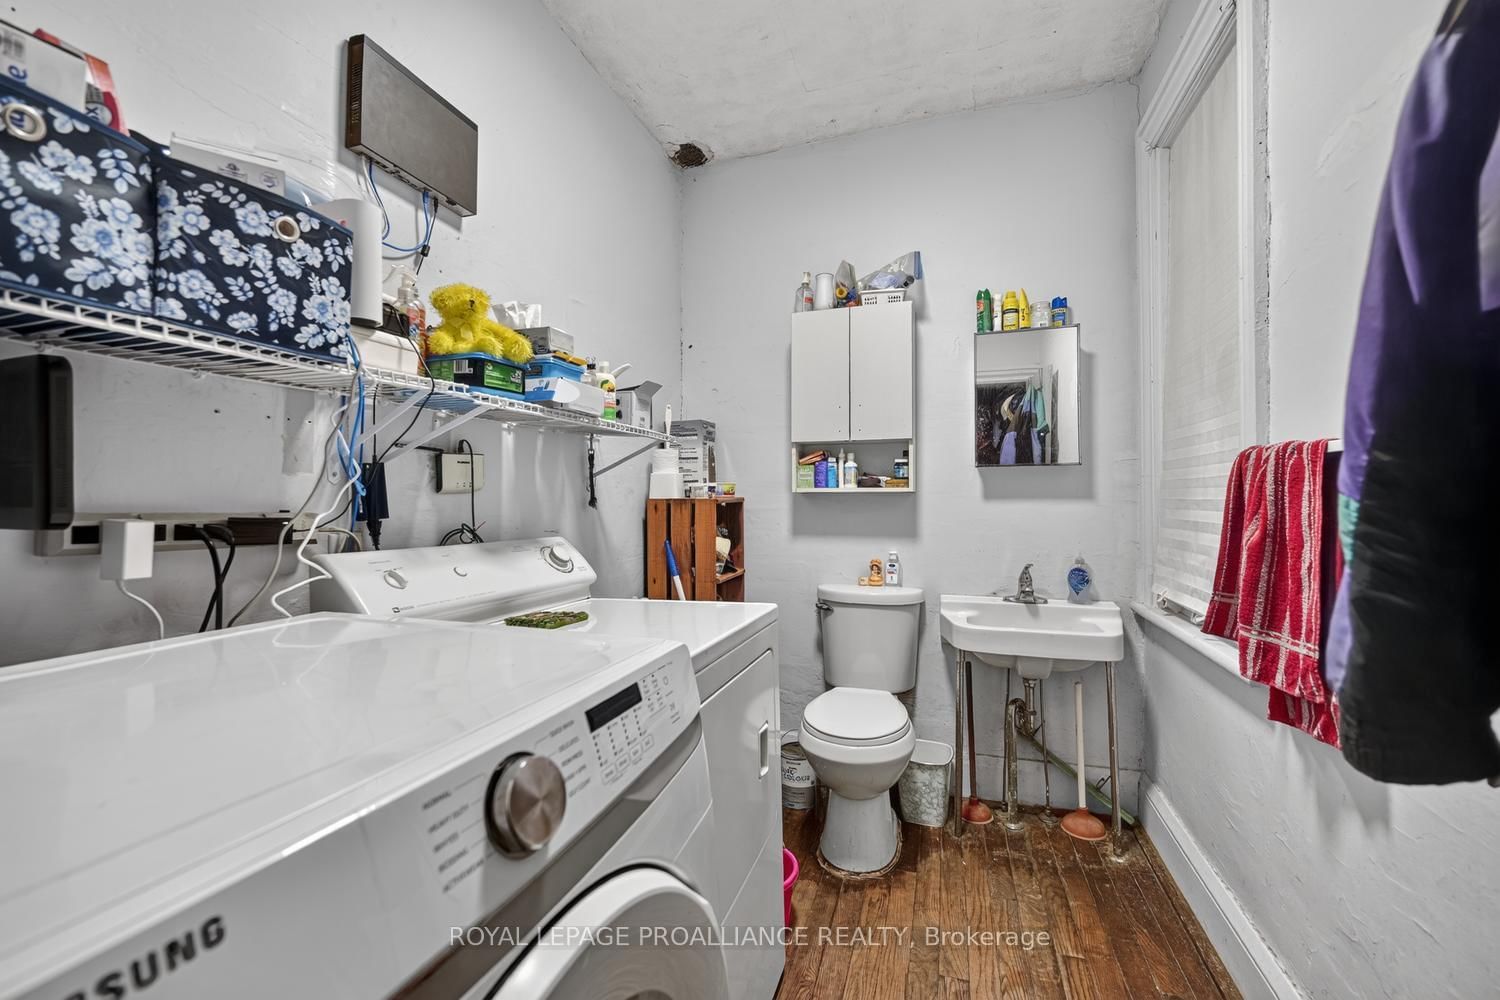
  • Bathroom

    1.82 x 2.52 ft Main level

    2 Pc Bath, Combined W/Laundry

  • Family

    4.73 x 3.79 ft Main level

  • Dining

    4.15 x 3.16 ft Main level

  • Br

    3.45 x 4.58 ft Main level

  • Other

    10.94 x 7.21 ft Main level

  • Bathroom

    2.53 x 3.74 ft 2nd level

    4 Pc Bath

  • Br

    3.59 x 3.08 ft 2nd level

  • Br

    3.59 x 3.22 ft 2nd level

  • Primary

    4.13 x 4.3 ft 2nd level

  • MLS #

    X13626766

  • Sq. Ft

    1500-2000

  • Sq. Ft. Source

    MLS

  • Lot Irregularities

    Y

  • Year Built

    Available Upon Request

  • Pool

    Abv Grnd

  • Drive

    n/a

  • Garage

    Detached, 2 spaces

  • Total Parking

    12

  • Family Room

    N

  • Den

    N

  • Exterior

    Brick

  • Fireplace

    Y

  • Roof

    Metal

  • Foundation

    Stone

  • Elevator

    n/a

  • Water View

    n/a

  • Laundry Level

    n/a

  • Heat

    Forced Air

  • A/C

    Central Air

  • Water

    Well

  • Water Supply

    n/a

  • Sewers

    Septic

  • Central Vac

    N

  • Foyer

    3.68 x 4.41 ft Main level

  • Kitchen

    5.08 x 4.41 ft Main level

  • Bathroom

    1.82 x 2.52 ft Main level

    2 Pc Bath, Combined W/Laundry

  • Family

    4.73 x 3.79 ft Main level

  • Dining

    4.15 x 3.16 ft Main level

  • Br

    3.45 x 4.58 ft Main level

  • Other

    10.94 x 7.21 ft Main level

  • Bathroom

    2.53 x 3.74 ft 2nd level

    4 Pc Bath

  • Br

    3.59 x 3.08 ft 2nd level

  • Br

    3.59 x 3.22 ft 2nd level

  • Primary

    4.13 x 4.3 ft 2nd level

Thinking of Selling?

Find Out Your Home’s Value in Today’s Market!

No Email or Signup is required to view your home estimate.

estimate your home value

Contact Manoj Kukreja

Sales Representative,
Century 21 People’s Choice Realty Inc.,
Brokerage
(647) 576 - 2100

Manoj profile avatar

Estimated price

Date
Price
Change
2026-07-31
$501,981
-7.07%

Inventory Graph

10 9 8 7 6 5 4 3 2 1 0 9 Months of inventory SELLER'S Market BALANCED Market BUYER'S Market

Mortgage Calculator

This data is for informational purposes only.

Mortgage Payment per month

Principal Amount

Interest

Total Payable

Amortization

Amortization

Closing Cost Calculator

This data is for informational purposes only.

Closing Cost Total for this property

Total Cash flow for purchasing this property

Down Payment(%)*
Additional information

Provincial Land Transfer Tax

Ontario Land Transfer Tax Rebate

Toronto Land Transfer Tax

Toronto Land Transfer Tax Rebate

PST on CMHC Insurance Premium

Lawyer Fees

$2,825

Government Registration Fee's

$164

Title Insurance

Closing Cost Total

Total Cash flow for purchasing this property

Provincial Land Transfer Tax

Ontario Land Transfer Tax Rebate

Toronto Land Transfer Tax

Toronto Land Transfer Tax Rebate

PST on CMHC Insurance Premium

Lawyer Fees

$2,825

Government Registarion Fee's

$164

Title Insurance

Down Payment(%)*

* A down payment of less than 20% is permitted only for first-time home buyers purchasing their principal residence. The minimum down payment required is 5% for the portion of the purchase price up to $500,000, and 10% for the portion between $500,000 and $1,500,000. For properties priced over $1,500,000, a minimum down payment of 20% is required.

Thinking of Selling?

Find Out Your Home’s Value in Today’s Market!

No Email or Signup is required to view your home estimate.

estimate your home value

Contact Manoj Kukreja

Sales Representative, Century 21 People’s Choice Realty Inc., Brokerage
(647) 576 - 2100

Manoj profile avatar

Recent Sold Listings in Augusta Twp, Augusta

Popular Cities